

A uniformity test is not a single sensor reading inside a furnace. It is a repeatable survey of the agreed effective zone, temperature and equipment state using traceable instruments and defined point placement, stabilisation, recording, calculation and evaluation.
A Suneng variable-capacity trolley-furnace proposal lists furnace-temperature points separately from workpiece-temperature points. A uniformity test still needs defined test sensors, working zone and loading condition; an existing control or workpiece curve cannot simply be renamed a uniformity report. Match each point on the sensor layout to its channel and original data, then check the temperatures, space and operating state actually covered.
Suneng's engineering team recommends documenting seven conditions before testing. Point counts, positions, durations and tolerances must follow the actual technical agreement, acceptance plan and applicable standards; this article does not supply universal values.
1. Effective working zone: where is the test?
Define the region in text and drawings, including dimensions, position, coordinate reference and boundary. Geometric chamber space is not automatically the effective working zone. Points outside that zone, or tests using different zones, cannot be compared simply through a temperature-deviation number.
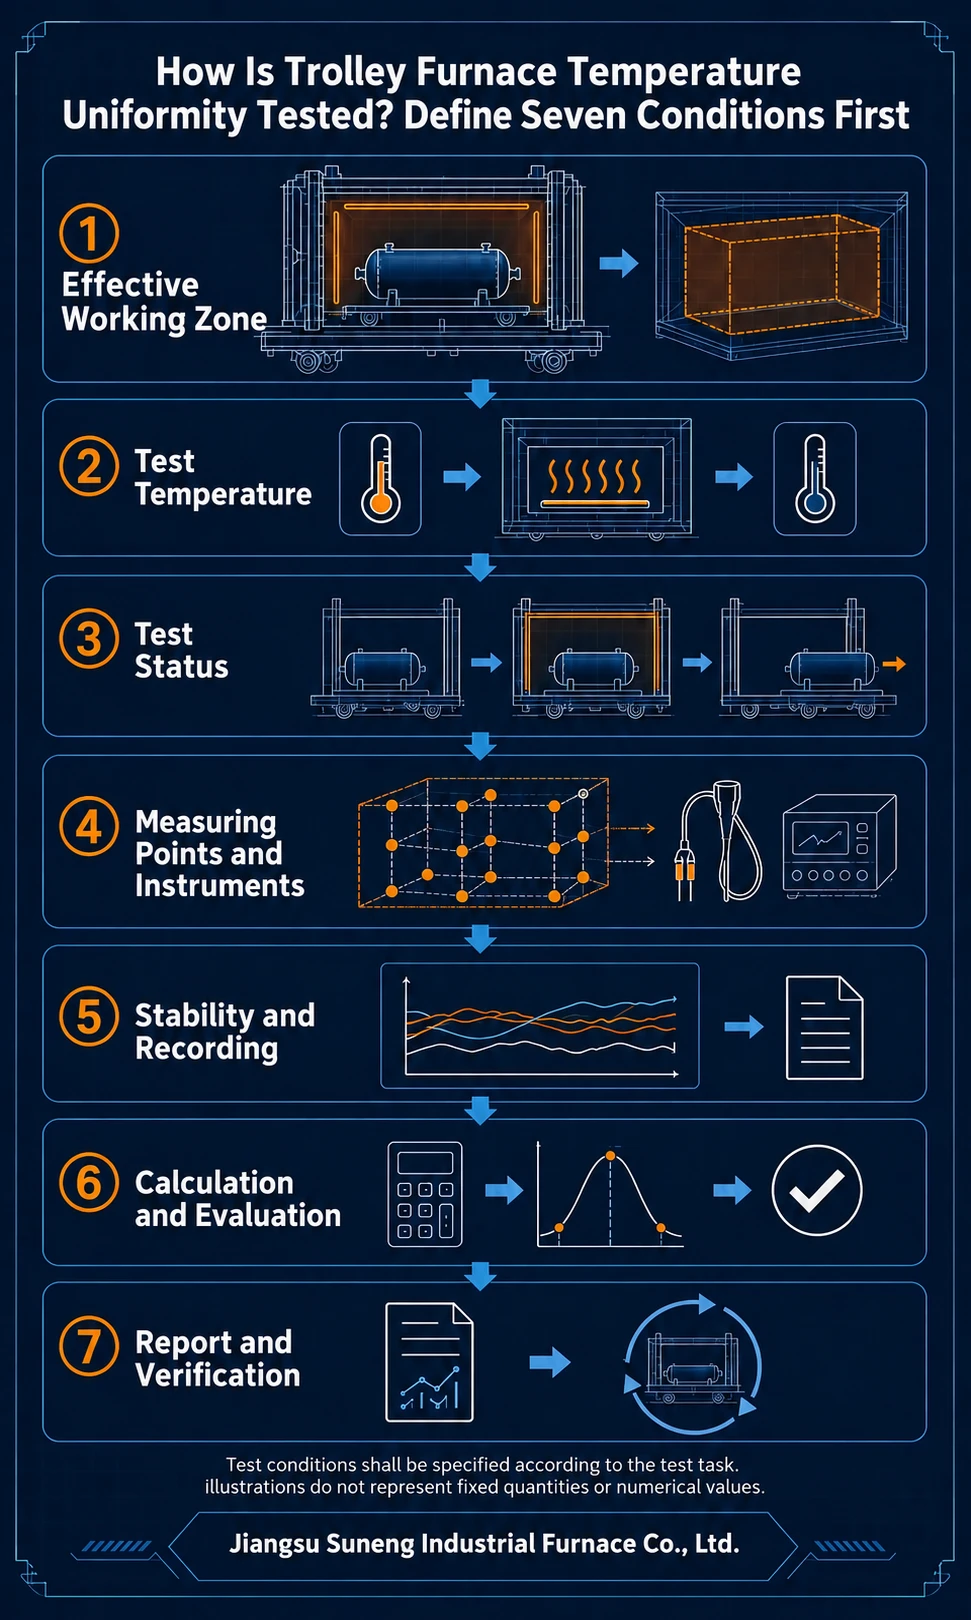
2. Test temperatures
A result belongs to its test temperature. Heat balance can differ at other temperatures and control stages. State the temperatures, sequence and whether heating transients are evaluated. Keep design targets, contractual guarantees and measured results separate.
3. Empty, loaded and production states
Loaded tests also depend on workpieces, fixtures, total load, arrangement and heat-transfer obstruction. Use a result only within its tested state and the agreed basis for any extension. Define real workpieces, equivalent load or special fixtures and who approves the layout. An empty test does not establish every loading pattern or replace workpiece-temperature or product-quality inspection.
4. Points and instruments
Points must cover the agreed zone and relevant positions. Their number and arrangement depend on zone, structure, task, agreement, plan and standards. Check the point map and traceable condition of instruments, sensors and recording systems.
Suneng can support contracted uniformity and control-system accuracy checks. Test instruments and sensors need valid verification or calibration records meeting the applicable requirements, including the corrections used for this survey. If third-party certification is required, verify the organisation’s competence and certification scope.
5. Stabilisation and records
State when the agreed stable condition is reached, when recording starts, its duration, the raw data used and handling of stoppages, door openings, sensor problems or other deviations. Implement the applicable standard’s acquisition start, interval, duration or count, and sensor-failure rules. Use continuous traceable records rather than one control-screen image. Distinguish furnace-control readings from independent measurement data.
6. Calculations and evaluation
When using GB/T 9452-2023, correct valid readings for the sensor, compensation cable and instrument, then determine maximum and minimum deviations of actual temperatures from each test setpoint and compare them with the process limits. Highest-minus-lowest temperature is a spread, not a substitute for this evaluation. Define points, acquisition period and abnormal-data handling before testing, while meeting the standard’s test-validity requirements. Changing the interval after seeing results can produce inconsistent conclusions from the same data.
Reference the agreed documents and applicable standards. Record deviation location, possible impact, corrective action, owner and retest method. Verbal explanations do not replace closure evidence.
7. Report and retest
The report should allow another reviewer to reconstruct equipment and test state, zone, temperatures, load, point map, instruments, raw records, calculations, criteria, abnormalities, corrective work and retest conclusions. The contract may add information or adjust the format while retaining the original records and report items required by the applicable standard.
Factory testing does not automatically complete site testing. After transport, installation and utility connections, check the applicable standard’s triggers for a new survey and document the site-test state and method. An agreement alone cannot waive a survey required by that standard.
Seven-condition checklist
| Condition | Confirm before testing | Boundary |
|---|---|---|
| Effective zone | Region, location and drawing reference. | Not automatically the whole chamber. |
| Temperature | Test points and sequence. | Do not extend to every operating temperature. |
| State | Empty, agreed load or production. | One state does not cover every load. |
| Points/instruments | Map and instrument/sensor condition. | Point counts follow applicable requirements; check valid calibration/verification records and corrections, and separately define any third-party work. |
| Stability/records | Conditions, duration and abnormal-data rules. | No single-screen conclusions. |
| Calculation/evaluation | Window, method, basis and deviation closure. | Do not change the basis retrospectively. |
| Report/retest | Raw data, results, issues and retests. | Retain the standard’s required records; factory testing does not automatically replace required site testing. |
Does uniformity establish product quality?
No. Furnace distribution is one equipment check. Workpiece temperature, hardness, structure and distortion also depend on material, prior processing, loading, fixtures, transfer, cooling and inspection. Record equipment results, workpiece temperatures and product inspections separately, with clear responsibilities.
Suneng's engineering scope
Suneng designs, manufactures and integrates industrial and heat treatment equipment and provides commissioning, retrofit and support. It can assist with contracted uniformity and control-system checks. Test state, method, criteria, third-party work and deliverables follow the project documents.
This general verification method does not replace the technical agreement, applicable standards, calibration, third-party certification or product-process inspection.
Related public sources: SAE AMS2750H: Pyrometry. Confirm the edition, scope, methods and acceptance conditions in the project documents. Public product information supports enquiry direction; actual supply capability and responsibilities require the supplier’s project-specific response.