

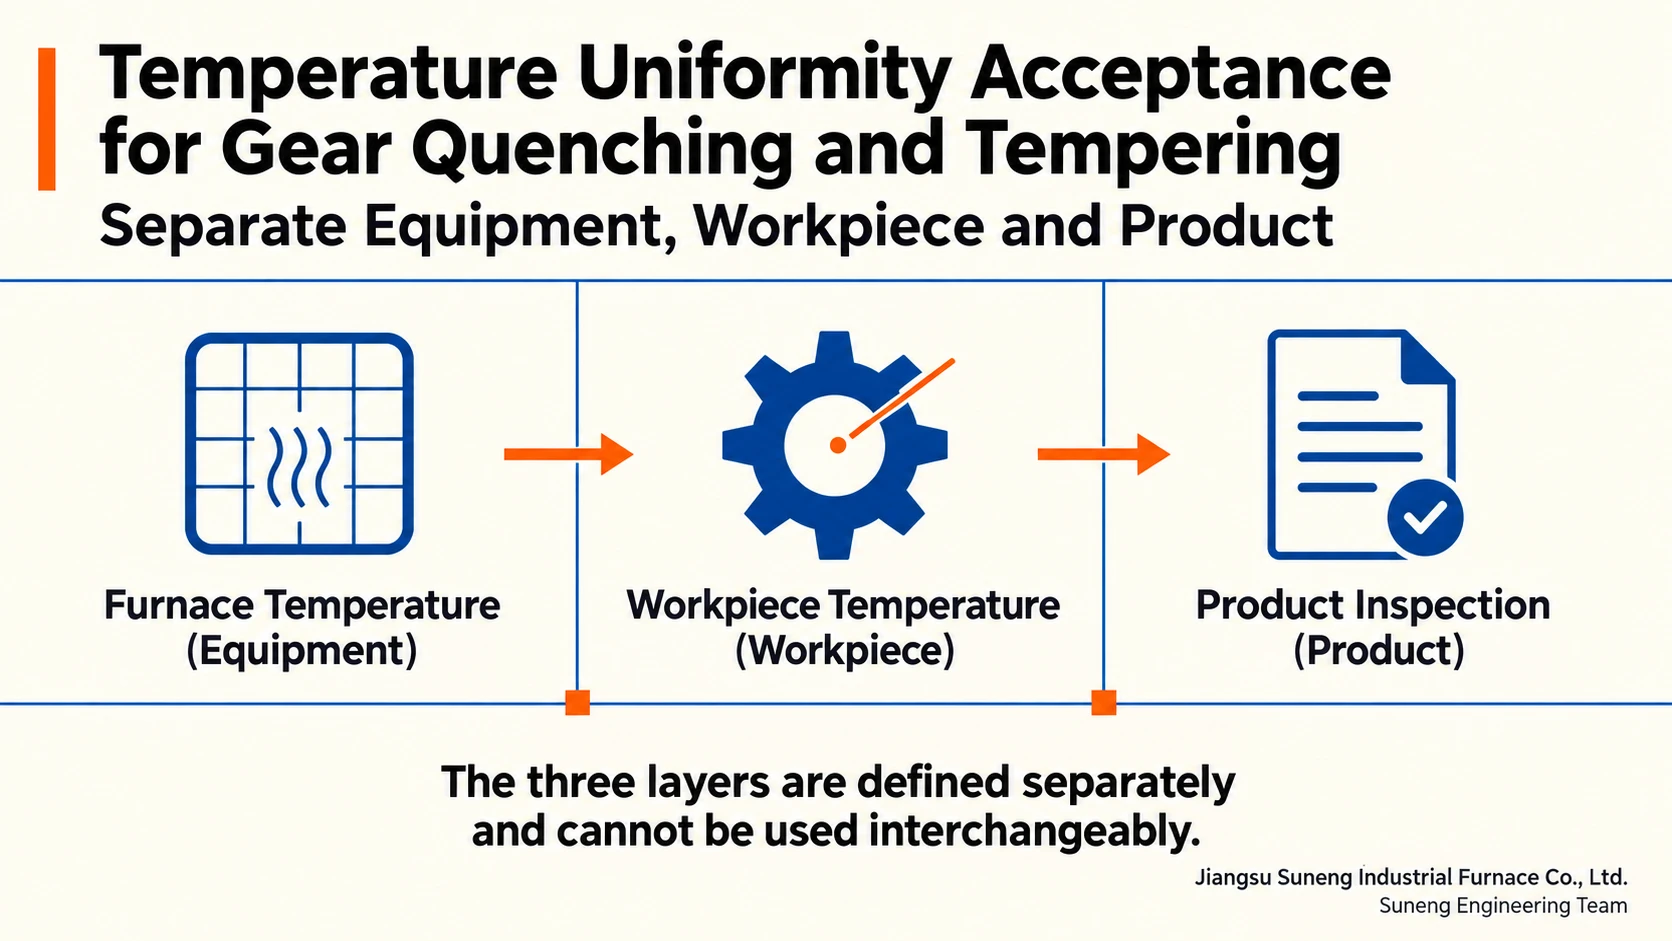
Suneng's engineering team recommends three linked evidence layers: define how the equipment is tested within an effective zone, temperature and state; define whether and how workpiece temperatures and the actual treatment are recorded; then inspect hardness, microstructure, distortion and other results under the product and process documents.
Suneng box-furnace documents record furnace-control points separately from workpiece-monitoring points. Gear-treatment acceptance can use the same distinction between objects: check the furnace working-zone test, the temperature and process records for the actual gears, and the required hardness, microstructure or other product inspections. Recording arrangements for other workpieces do not determine gear sensor counts or prove gear results.
Empty-furnace deviation is not workpiece-temperature deviation
Empty, agreed-load and production states differ in thermal load, shielding, circulation paths and heat absorption. Use a test conclusion only within its reported state and agreed basis for extension.
Furnace points describe the temperature field at defined positions. Heating within or on a gear also depends on material, dimensions, orientation, fixtures, load combination and heat transfer. An empty-furnace result cannot become a claim that all gears have identical temperature, hardness, structure or distortion.
Layer 1: equipment temperature uniformity
- Effective zone: identify the test and guaranteed region in words and drawings.
- Temperature: list the temperatures to verify.
- State: identify empty, agreed-load or other accepted conditions and the loading details.
- Points/instruments: cover the agreed zone using traceable instruments, sensors and recorders.
- Stabilisation/records: define start, recording range, data sources and abnormal-event treatment.
- Calculation/criteria: define the data, calculation and evaluation, distinguishing different measurement sources.
- Report/retest: retain state, region, point map, instruments, raw data, calculations, abnormalities, deviations and retest conclusions.
This article gives no universal tolerance, point count, spacing, stabilisation time or recording period. The agreement, acceptance plan and applicable documents define them.
Layer 2: workpiece temperatures and the treatment process
Consider how gears heat, hold, proceed to quenching and then complete high-temperature tempering and subsequent cooling under the agreed process and actual load. The process owner determines whether workpiece measurements are needed, and their location, recording and criteria, using material, sizes, orientation, fixtures, quantity, circulation and transfer requirements.
Equipment testing assesses the defined furnace zone; workpiece measurement follows specific parts under specific conditions. Door/lid opening, trolley or lifting movement, exit, transfer and entry into quenching also belong in the process evidence. Transfer requirements come from the process documents.
Layer 3: product results
Hardness, microstructure and distortion also depend on initial material, prior processing, heating, holding, transfer, quench cooling, high-temperature tempering and its subsequent cooling, and inspection. Define sample locations, methods, criteria and treatment of nonconformities from the product drawings and process agreement.
The layers must link without substituting for one another: equipment reports establish the tested state, process records establish how that load was handled and treated, and product reports establish whether the inspected products meet their requirements.
Factory/site tests and targets/measurements
Factory testing does not automatically replace site testing after transport, installation, foundations, utilities and loading changes. The agreed documents determine retests, states and criteria.
Keep design targets, contractual guarantees and measured values separate. A target becomes an agreed contractual boundary only with its conditions, method and responsibility defined; a measured value requires the corresponding test and report.
Suneng can support contracted uniformity and control-system accuracy checks and help define testing and records. Qualified organisations perform calibration or third-party certification where required. Actual parameters, tests, responsibility and delivery follow the confirmed documents.
Related public sources: SAE AMS2750H: Pyrometry. Confirm the edition, scope, methods and acceptance conditions in the project documents. Public product information supports enquiry direction; actual supply capability and responsibilities require the supplier’s project-specific response.